
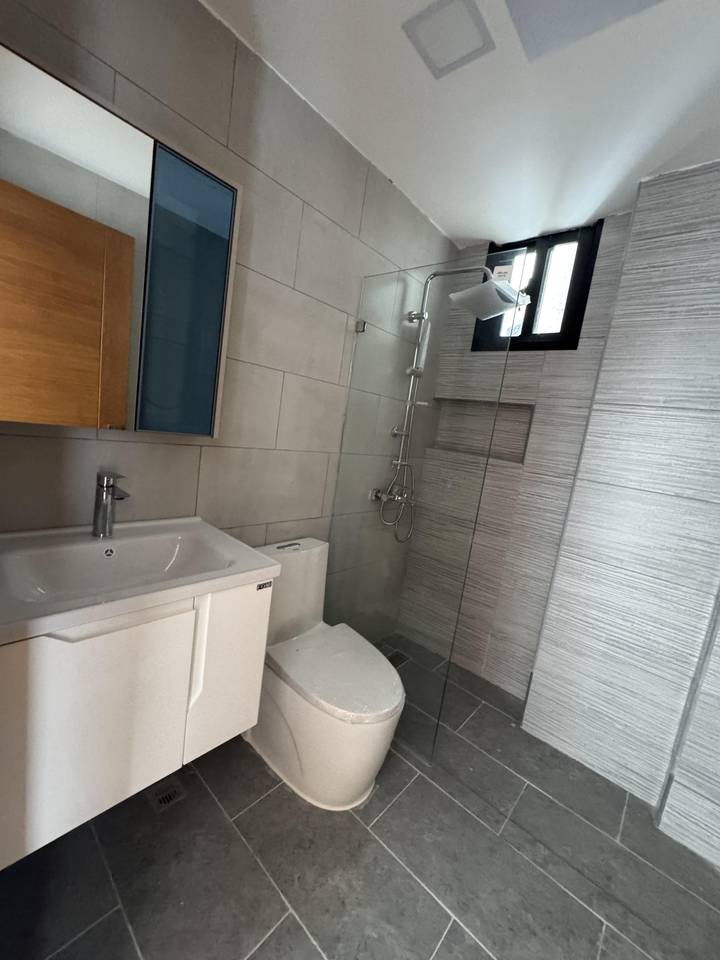
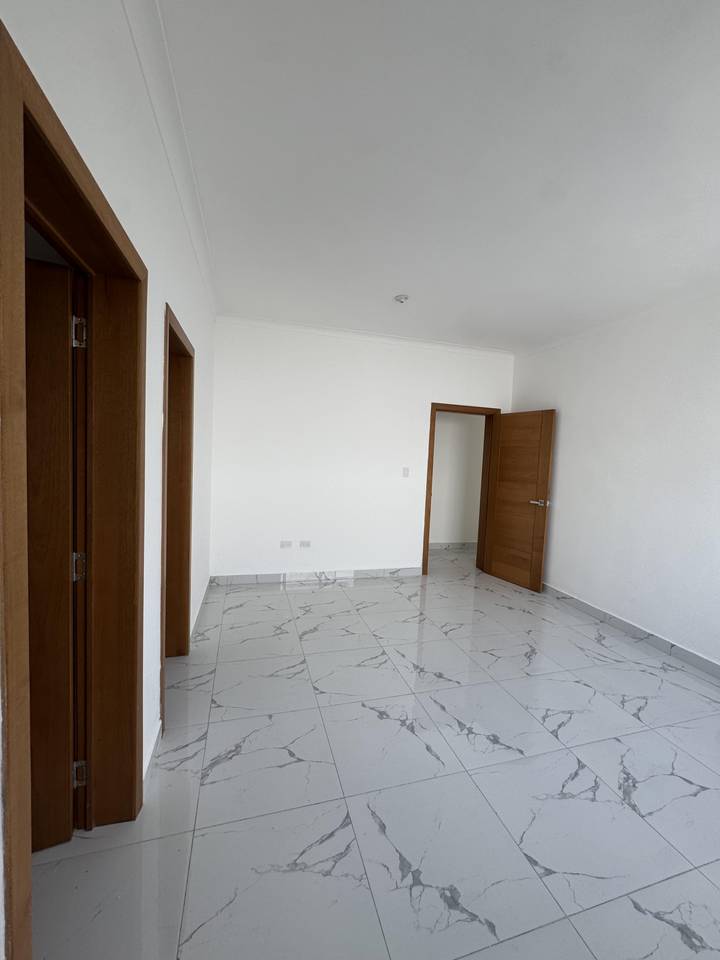
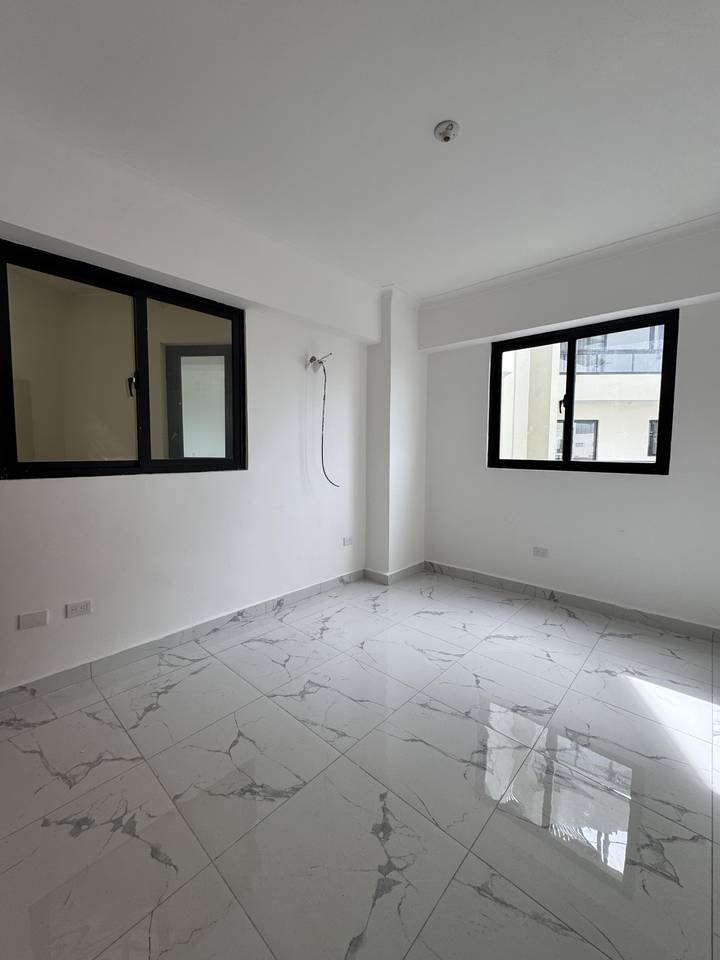
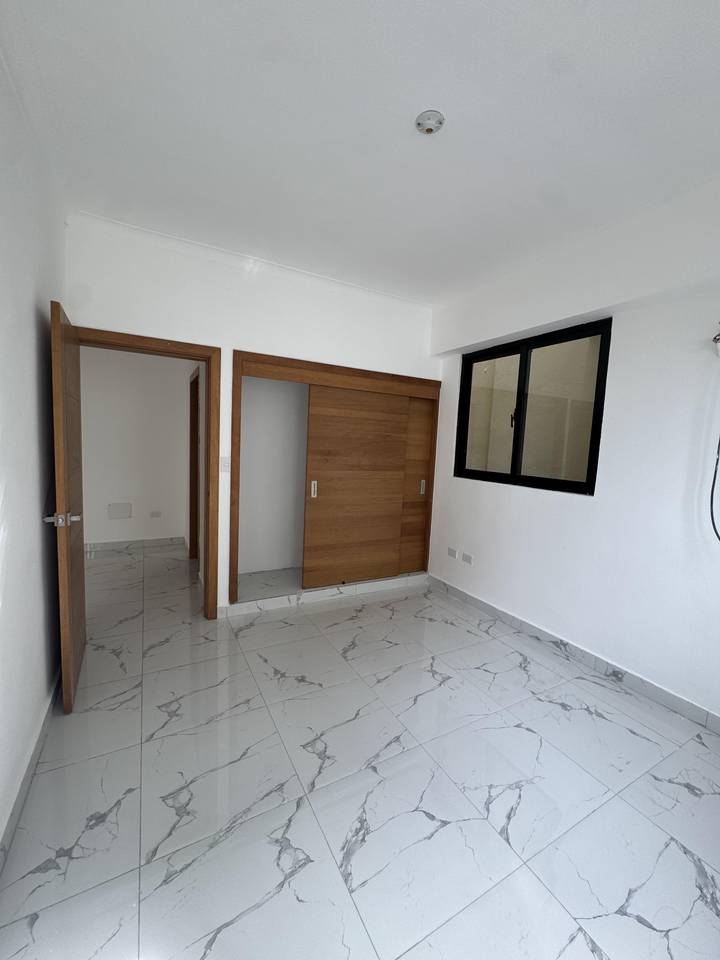
/static/properties/2N9SWKZD75/N1IX18NZ85/Z5azJ9c23R/IMG_5797.jpeg)
/static/properties/2N9SWKZD75/N53GRA9EI6/N8CMb3rNez/IMG_5796.jpeg)
/static/properties/2N9SWKZD75/RDXHQ6QN13/UpWKXfBPnb/IMG_5795.jpeg)
/static/properties/2N9SWKZD75/4L6N4WDEDU/gQVTVaXYLg/IMG_5791.jpeg)
/static/properties/2N9SWKZD75/0CSJL6HV43/MNbiu7QGus/IMG_5789.jpeg)
/static/properties/2N9SWKZD75/75CVY69CKF/ohDnjapNX6/IMG_5787.jpeg)
/static/properties/2N9SWKZD75/PKKIBQD2C6/Cg4xHAqDci/IMG_5784.jpeg)
/static/properties/2N9SWKZD75/5J374NOFFD/CGqJNzE4Tt/IMG_5786.jpeg)
/static/properties/2N9SWKZD75/YIWJ61I3QN/a7Cx3pJuvz/IMG_5783.jpeg)
/static/properties/2N9SWKZD75/6PQ5SUPOSR/ZGKNHEX5CT/IMG_5781.jpeg)
/static/properties/2N9SWKZD75/ZOPBTCCF6H/q5fopgZuTf/IMG_5780.jpeg)
/static/properties/2N9SWKZD75/SZWB9W9B0Y/WYc7CTnrNk/IMG_5723.jpeg)
/static/properties/2N9SWKZD75/LEMZV6KADR/crbC39MpLe/IMG_5776.jpeg)
/static/properties/2N9SWKZD75/1L9WJZX7WW/irHiUF5TM8/IMG_5775.jpeg)
/static/properties/2N9SWKZD75/XDX3J4ZMUR/agNMezpxqx/IMG_5724.jpeg)
/static/properties/2N9SWKZD75/YY3ERHXBUE/sczVrka6nv/IMG_5726.jpeg)
/static/properties/2N9SWKZD75/YDK0AFTT5M/zNojka642b/IMG_5725.jpeg)
/static/properties/2N9SWKZD75/MZJ53D2XXH/mvj6j7iZFi/IMG_5721.jpeg)
/static/properties/2N9SWKZD75/F9NOH8Z3I7/zTVi74xMuG/IMG_5733.jpeg)
/static/properties/2N9SWKZD75/2YPQ4VAMNZ/kjyNVvVmLE/IMG_5732.jpeg)
/static/properties/2N9SWKZD75/8CN1IUO1W0/ZedS2JEwmE/IMG_5736.jpeg)
/static/properties/2N9SWKZD75/A00VDOH9R6/BcqxXobaUv/IMG_5735.jpeg)
/static/properties/2N9SWKZD75/OK14L277OD/sQMHVJBU9W/IMG_5737.jpeg)
/static/properties/2N9SWKZD75/UF5BOT31DJ/JX7WS4zWX4/IMG_5738.jpeg)
/static/properties/2N9SWKZD75/K65BXYPADS/USM6cigAGp/IMG_5739.jpeg)
/static/properties/2N9SWKZD75/PVQEDZJMHJ/EBG6Do9Mro/IMG_5740.jpeg)
/static/properties/2N9SWKZD75/MVJOPJXJ1Y/EzbToXmJj9/IMG_5741.jpeg)
1 / 27
/static/properties/2N9SWKZD75/N1IX18NZ85/Z5azJ9c23R/IMG_5797.jpeg)
/static/properties/2N9SWKZD75/N53GRA9EI6/N8CMb3rNez/IMG_5796.jpeg)
/static/properties/2N9SWKZD75/RDXHQ6QN13/UpWKXfBPnb/IMG_5795.jpeg)
/static/properties/2N9SWKZD75/4L6N4WDEDU/gQVTVaXYLg/IMG_5791.jpeg)
/static/properties/2N9SWKZD75/0CSJL6HV43/MNbiu7QGus/IMG_5789.jpeg)
/static/properties/2N9SWKZD75/75CVY69CKF/ohDnjapNX6/IMG_5787.jpeg)
/static/properties/2N9SWKZD75/PKKIBQD2C6/Cg4xHAqDci/IMG_5784.jpeg)
/static/properties/2N9SWKZD75/5J374NOFFD/CGqJNzE4Tt/IMG_5786.jpeg)
/static/properties/2N9SWKZD75/YIWJ61I3QN/a7Cx3pJuvz/IMG_5783.jpeg)
/static/properties/2N9SWKZD75/6PQ5SUPOSR/ZGKNHEX5CT/IMG_5781.jpeg)
/static/properties/2N9SWKZD75/ZOPBTCCF6H/q5fopgZuTf/IMG_5780.jpeg)
/static/properties/2N9SWKZD75/SZWB9W9B0Y/WYc7CTnrNk/IMG_5723.jpeg)
/static/properties/2N9SWKZD75/LEMZV6KADR/crbC39MpLe/IMG_5776.jpeg)
/static/properties/2N9SWKZD75/1L9WJZX7WW/irHiUF5TM8/IMG_5775.jpeg)
/static/properties/2N9SWKZD75/XDX3J4ZMUR/agNMezpxqx/IMG_5724.jpeg)
/static/properties/2N9SWKZD75/YY3ERHXBUE/sczVrka6nv/IMG_5726.jpeg)
/static/properties/2N9SWKZD75/YDK0AFTT5M/zNojka642b/IMG_5725.jpeg)
/static/properties/2N9SWKZD75/MZJ53D2XXH/mvj6j7iZFi/IMG_5721.jpeg)
/static/properties/2N9SWKZD75/F9NOH8Z3I7/zTVi74xMuG/IMG_5733.jpeg)
/static/properties/2N9SWKZD75/2YPQ4VAMNZ/kjyNVvVmLE/IMG_5732.jpeg)
/static/properties/2N9SWKZD75/8CN1IUO1W0/ZedS2JEwmE/IMG_5736.jpeg)
/static/properties/2N9SWKZD75/A00VDOH9R6/BcqxXobaUv/IMG_5735.jpeg)
/static/properties/2N9SWKZD75/OK14L277OD/sQMHVJBU9W/IMG_5737.jpeg)
/static/properties/2N9SWKZD75/UF5BOT31DJ/JX7WS4zWX4/IMG_5738.jpeg)
/static/properties/2N9SWKZD75/K65BXYPADS/USM6cigAGp/IMG_5739.jpeg)
/static/properties/2N9SWKZD75/PVQEDZJMHJ/EBG6Do9Mro/IMG_5740.jpeg)
/static/properties/2N9SWKZD75/MVJOPJXJ1Y/EzbToXmJj9/IMG_5741.jpeg)
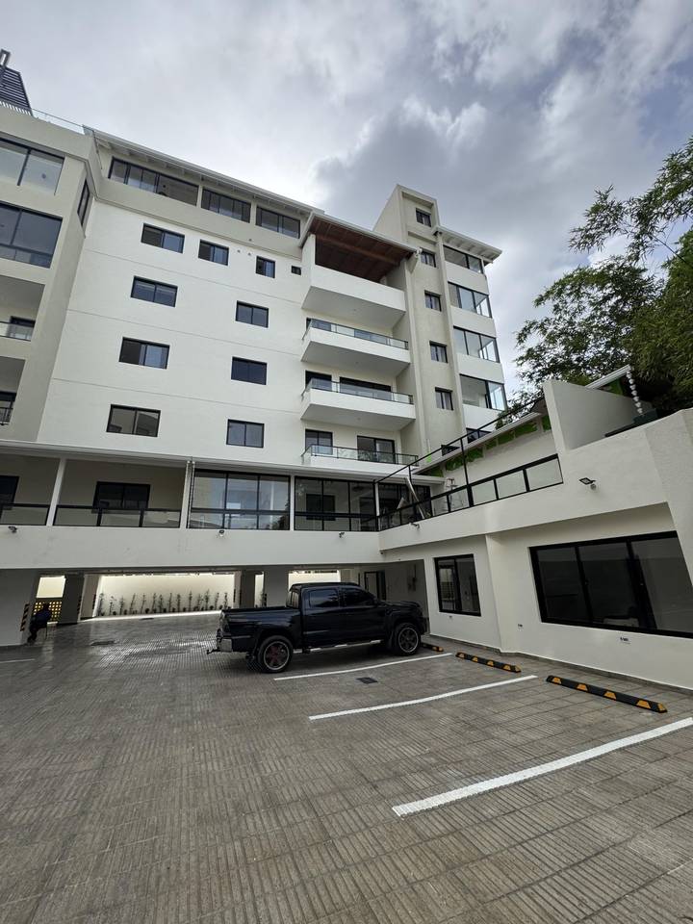
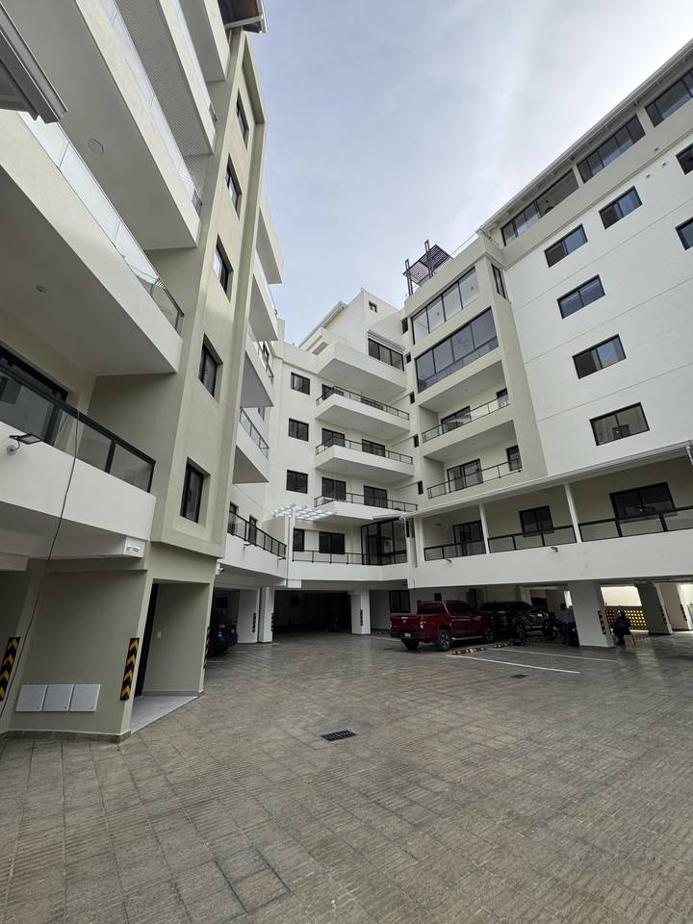
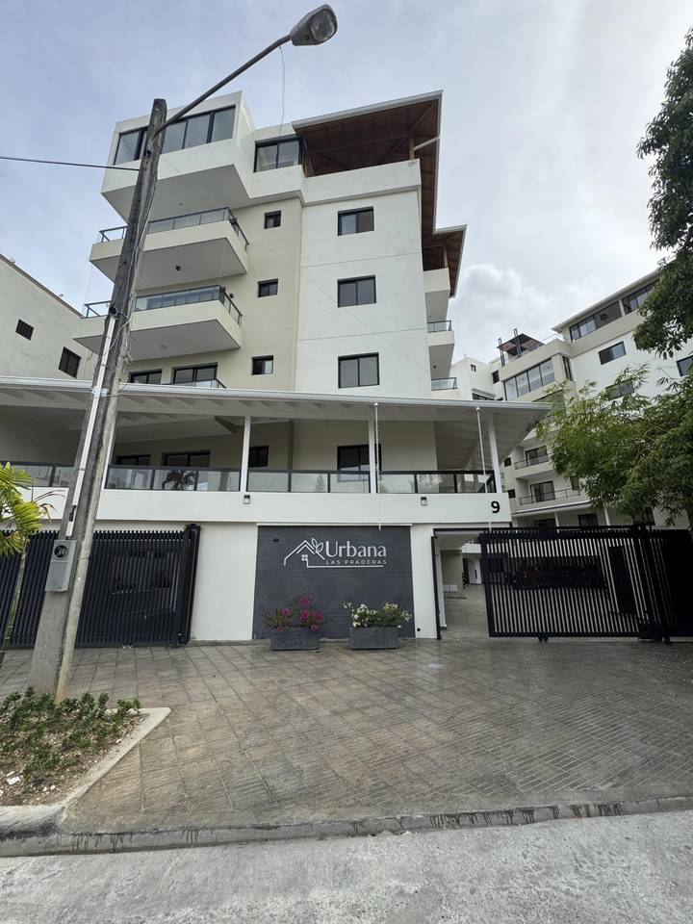
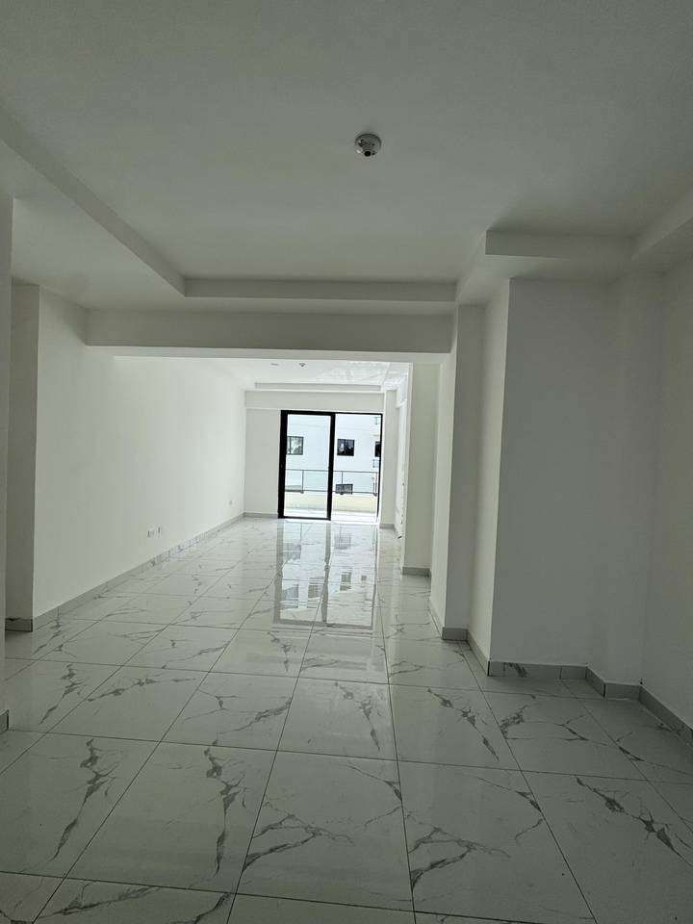
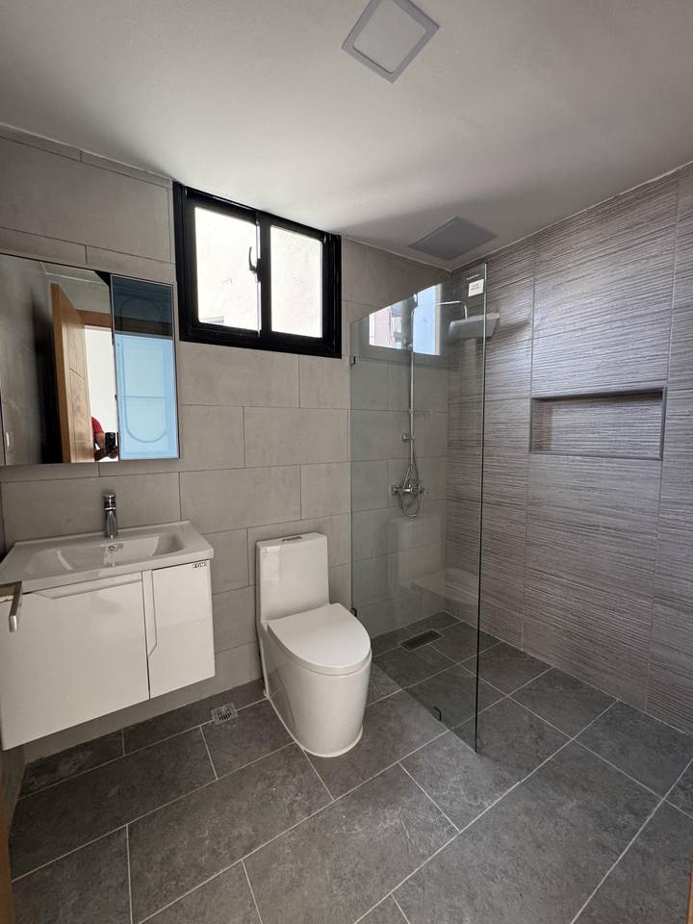
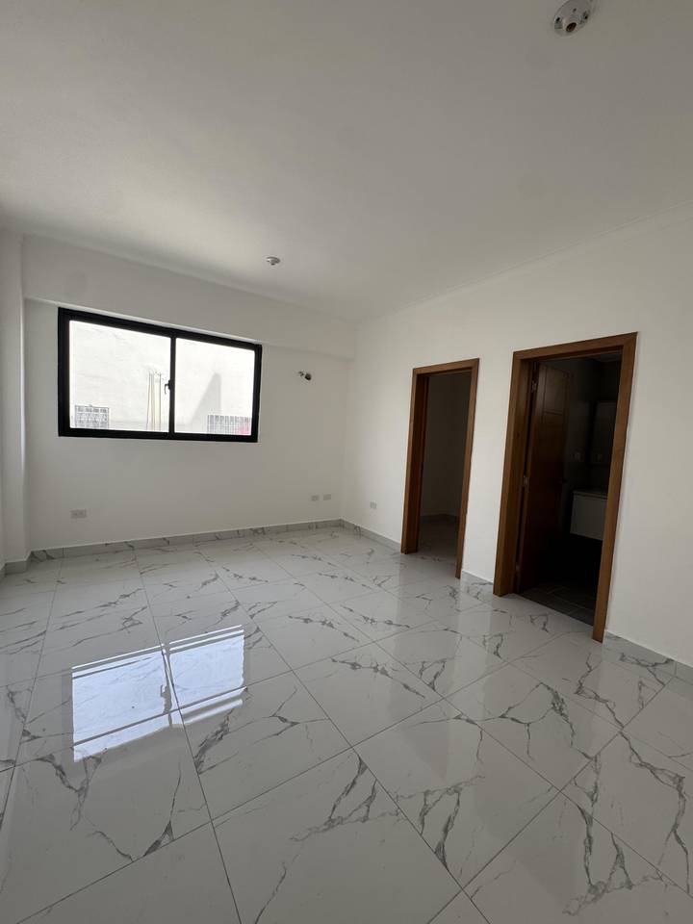
Proyecto de Apartamentos en las praderas de 2 y 3 habitaciones Listos para entregaLas Praderas, Santo Domingo D.N.
Desde
US$ 230,000
Hasta
US$ 398,000
2 - 3
Hab.
2
Baños
2 - 3
Parqueo
110.2 - 179.3 M²
Construcción
Resumen
Código:
1215
Ciudad:
Santo Domingo D.N.
Provincia:
Santo Domingo de Guzmán
Sector:
Las Praderas
Tipo de inmueble:
Apartamentos
Total de Niveles del Edificio:
6
Año de Construcción:
2026
Descripción
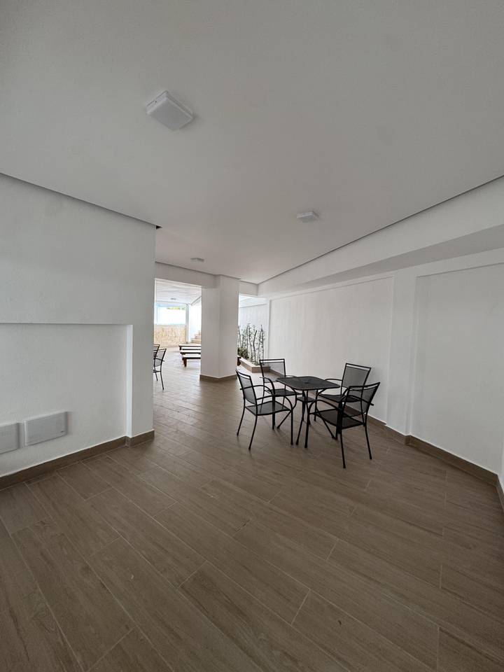
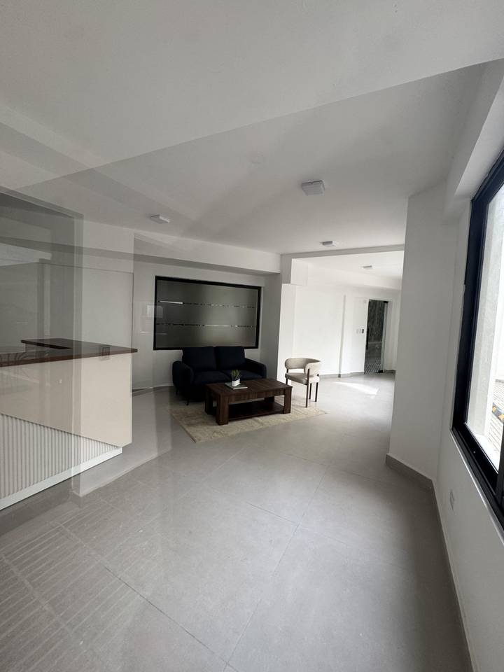
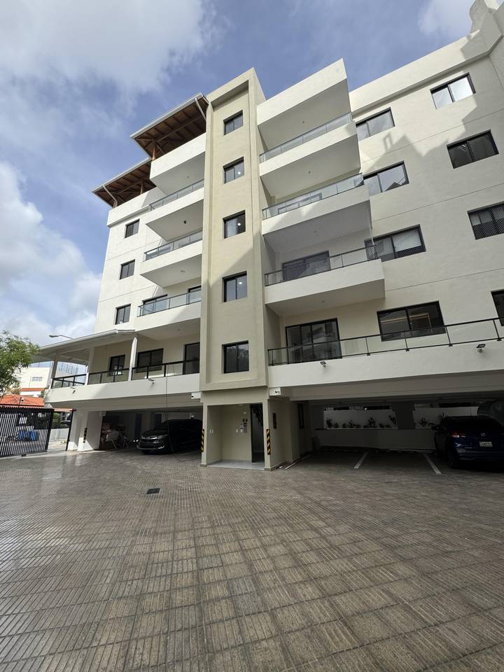
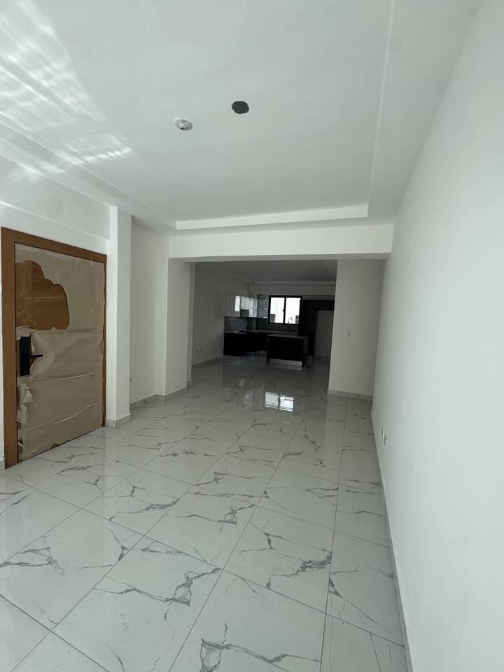
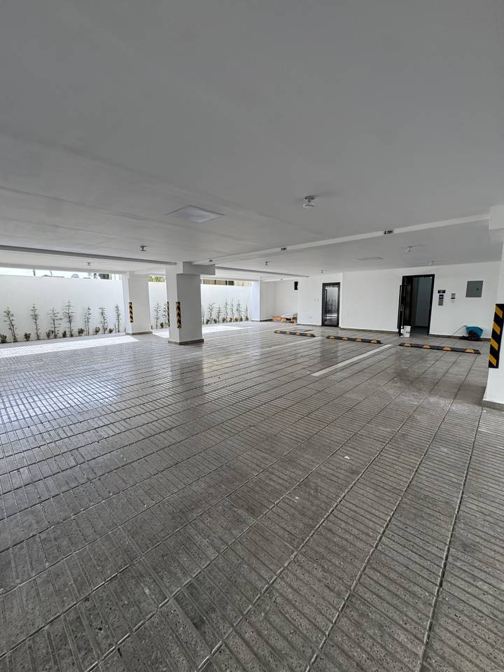
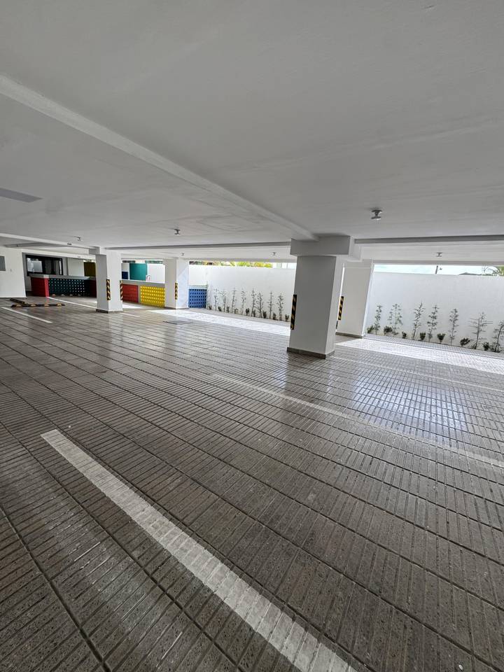
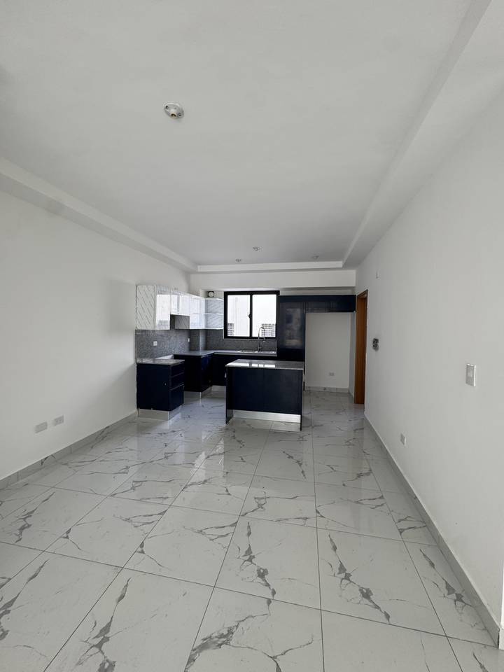
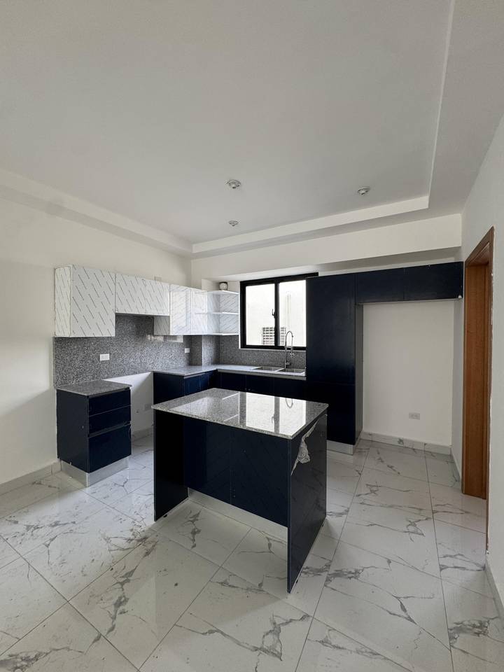
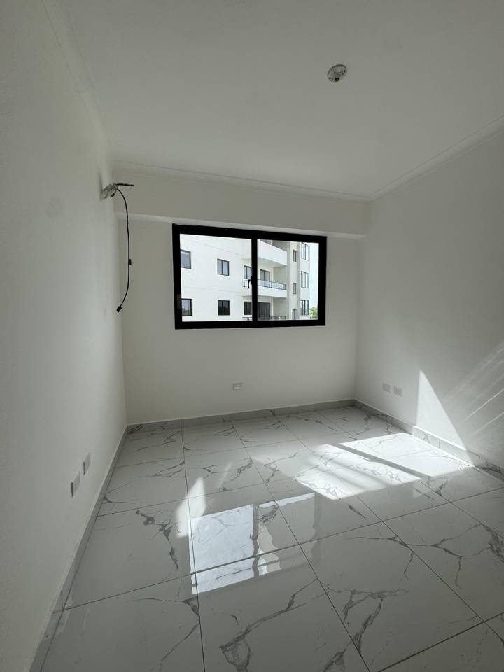
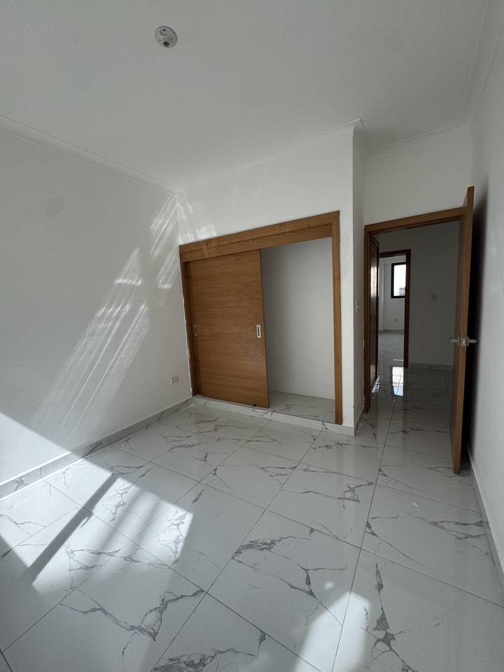
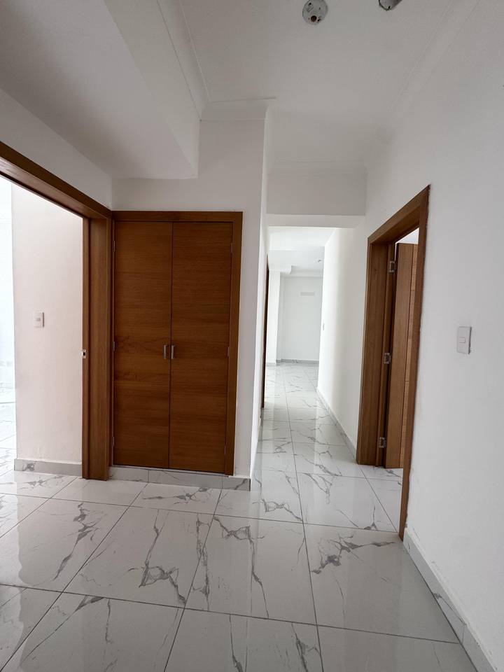
Proyecto de Apartamentos en las PRADERAS
LISTOS PARA ENTREGA
Apartamentos de 2 y 3 habitaciones Desde 110mt2 hasta 185mt2
Precios Desde US$230,000 hasta US$398,000
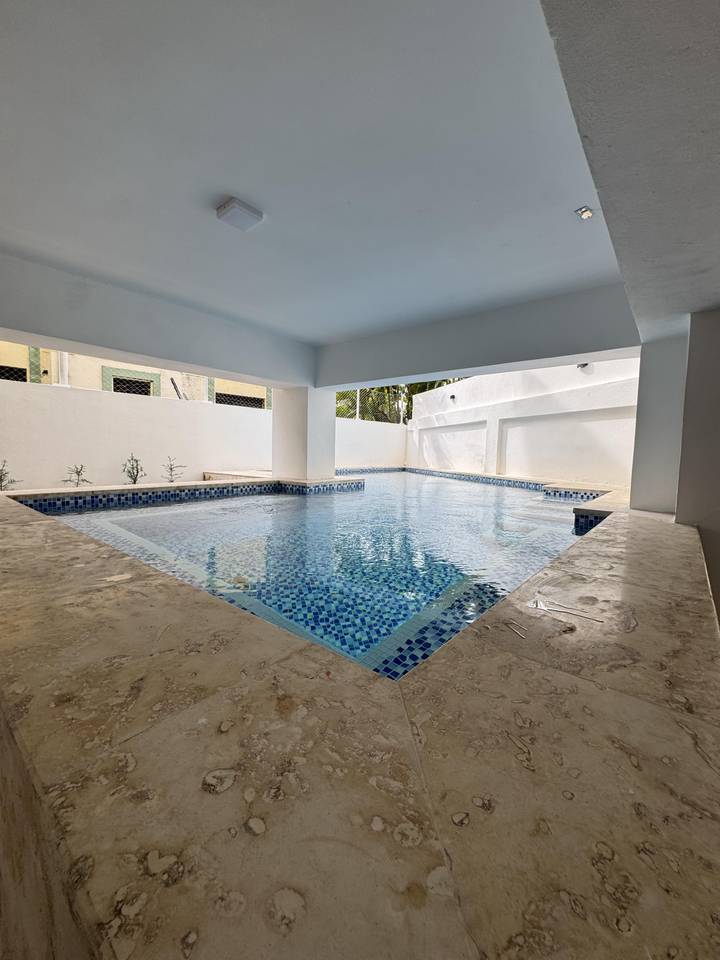
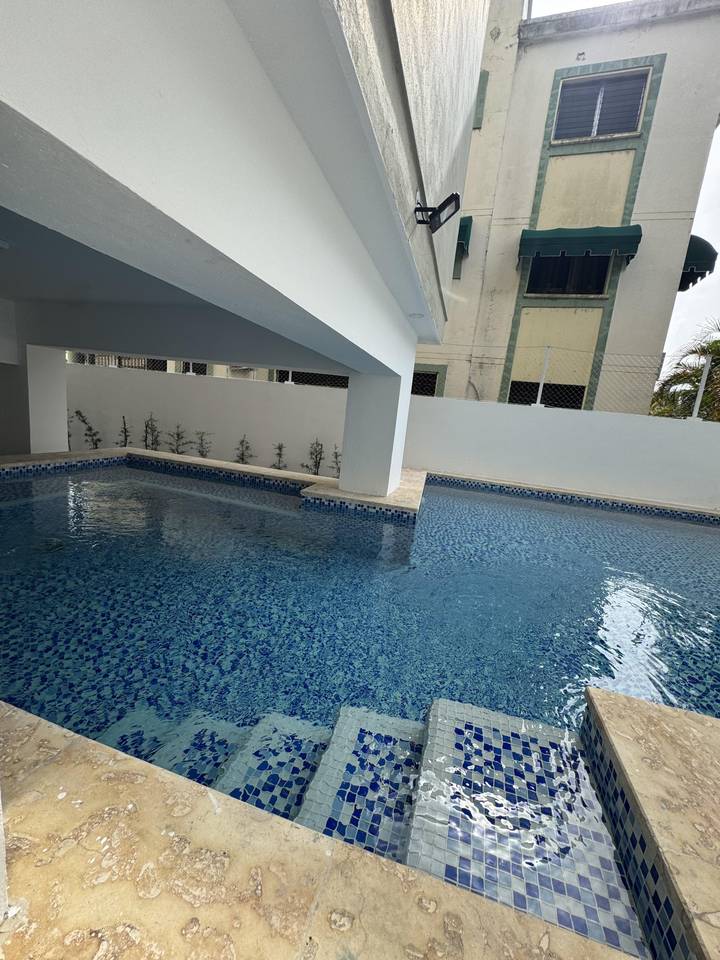
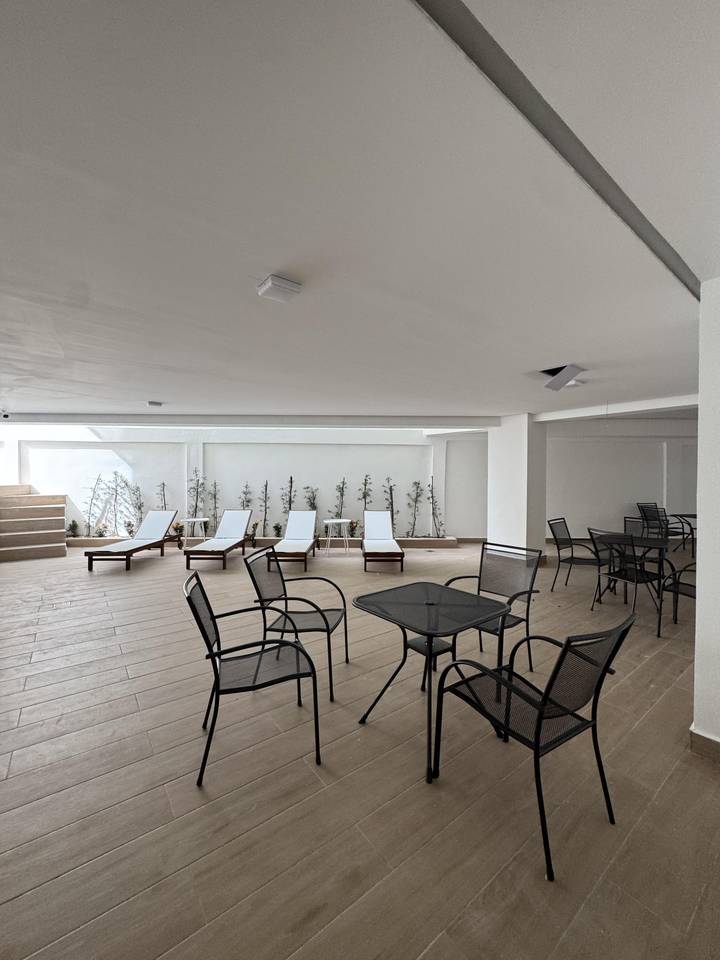
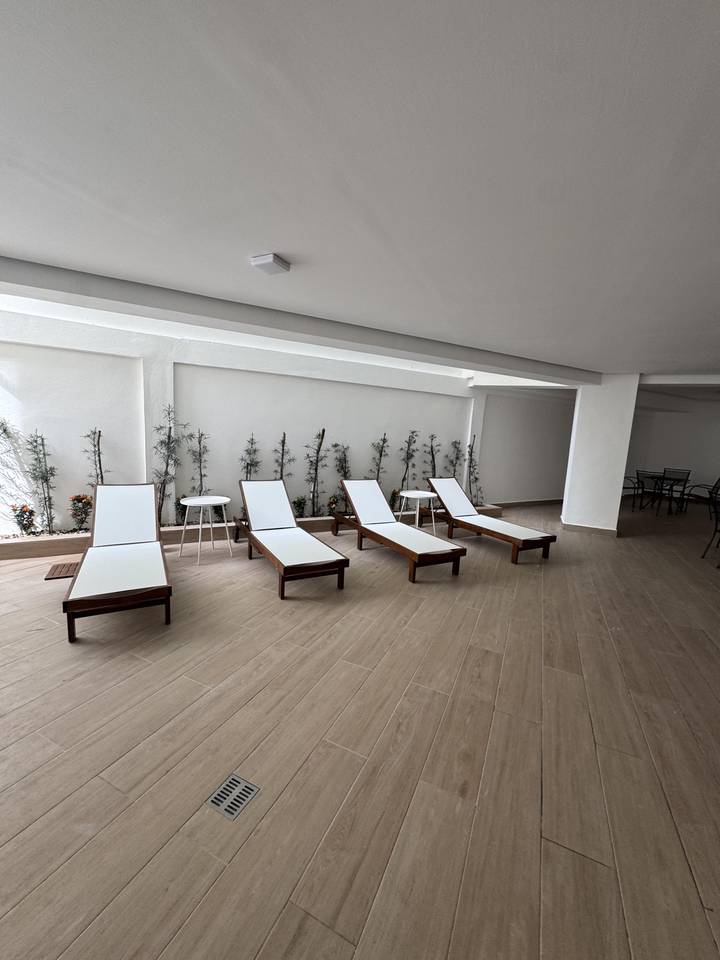
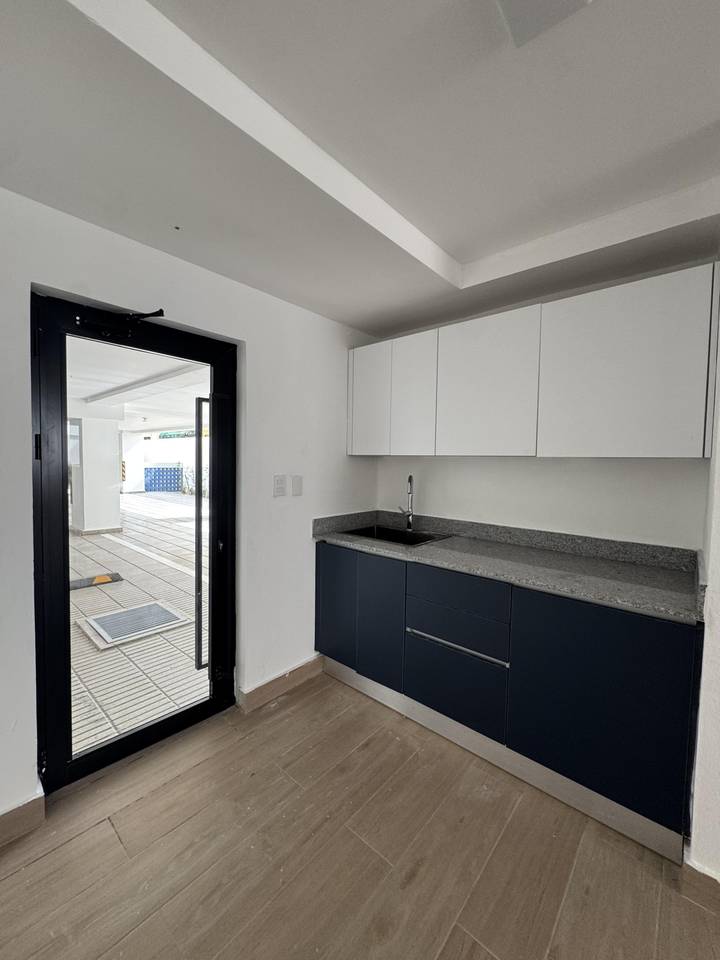
El proyecto contará con:
Lobby
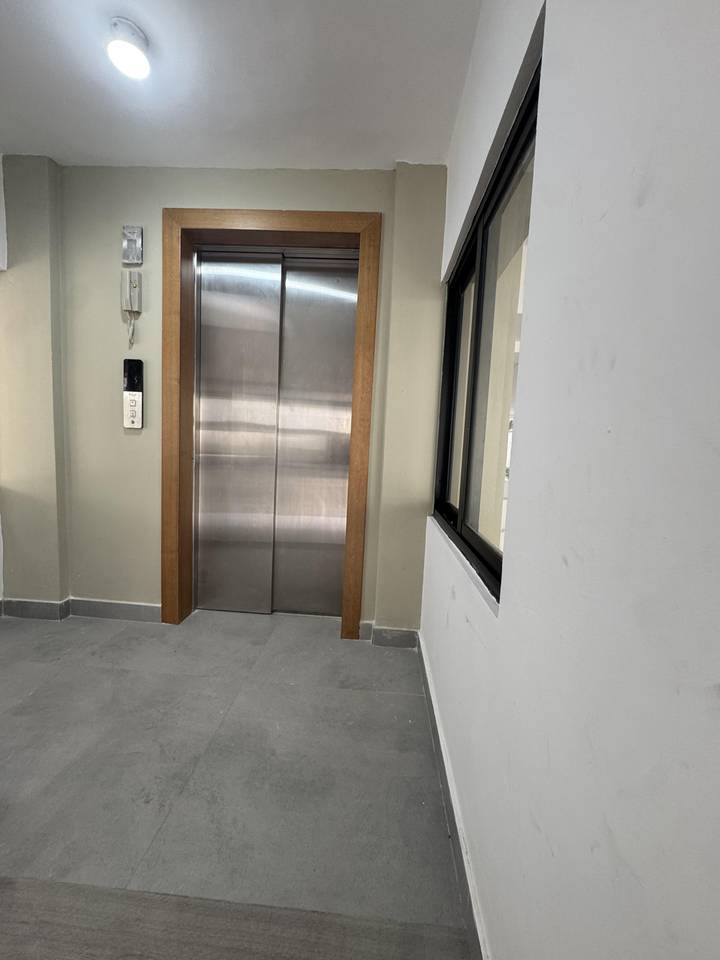
Ascensor
Área de niños
Gimnasio
Piscina
Terraza techada
Unidades
Nombre | Niv. | Hab. | Ban. | 1/2 Ban. | Est. | m² | Terraza m² | Precio | Estatus |
|---|---|---|---|---|---|---|---|---|---|
A-402
| 4 | 3 | 2 | 1 | 2 | 138 | - | US$ 277,000 | Disponible |
B-302
| 3 | 3 | 2 | 1 | 2 | 123.7 | - | US$ 245,000 | Disponible |
B-402
| 3 | 3 | 2 | 1 | 2 | 123.7 | - | US$ 250,000 | Disponible |
B-401
| 4 | 3 | 2 | 1 | 2 | 155.5 | - | US$ 312,000 | Disponible |
B-403
| 4 | 3 | 2 | 1 | 2 | 139.9 | - | US$ 282,000 | Disponible |
B-502
| 5 | 3 | 2 | 1 | 2 | 153.7 | 29 | US$ 320,000 | Disponible |
B-501
| 6 | 3 | 2 | 1 | 3 | 163.75 | 80.1 | US$ 370,000 | Disponible |
C-502
| - | 2 | 2 | 1 | 2 | 110.2 | - | US$ 230,000 | Disponible |
A-502
| - | 3 | 2 | 1 | 3 | 179.3 | 87.4 | US$ 398,000 | Disponible |
Disponible
Vendido
Reservado
Bloqueada
Amenidades
Area De Juegos Infantiles
ascensor
Ascensor
BBQ
Gas común
Gimnasio
Lobby
Parqueos Paralelos
Piscina
Planta Eléctrica
Portón Eléctrico
Salón Multiusos
Terraza Común

Orlando Santiago
Agente Inmobiliario
Celular / WhatsApp:
8299092484Correo electrónico:
[email protected]¿Te interesa esta propiedad?
Calculadora de Préstamos
Pago Mensual Estimado
N/A
/static/companies/2025/12/hRieiZgMtJ-LOGO_INMOBILIARIA_NUEVO.jpeg)